Concrete Steps in Ames, IA | 10+ Years Experience
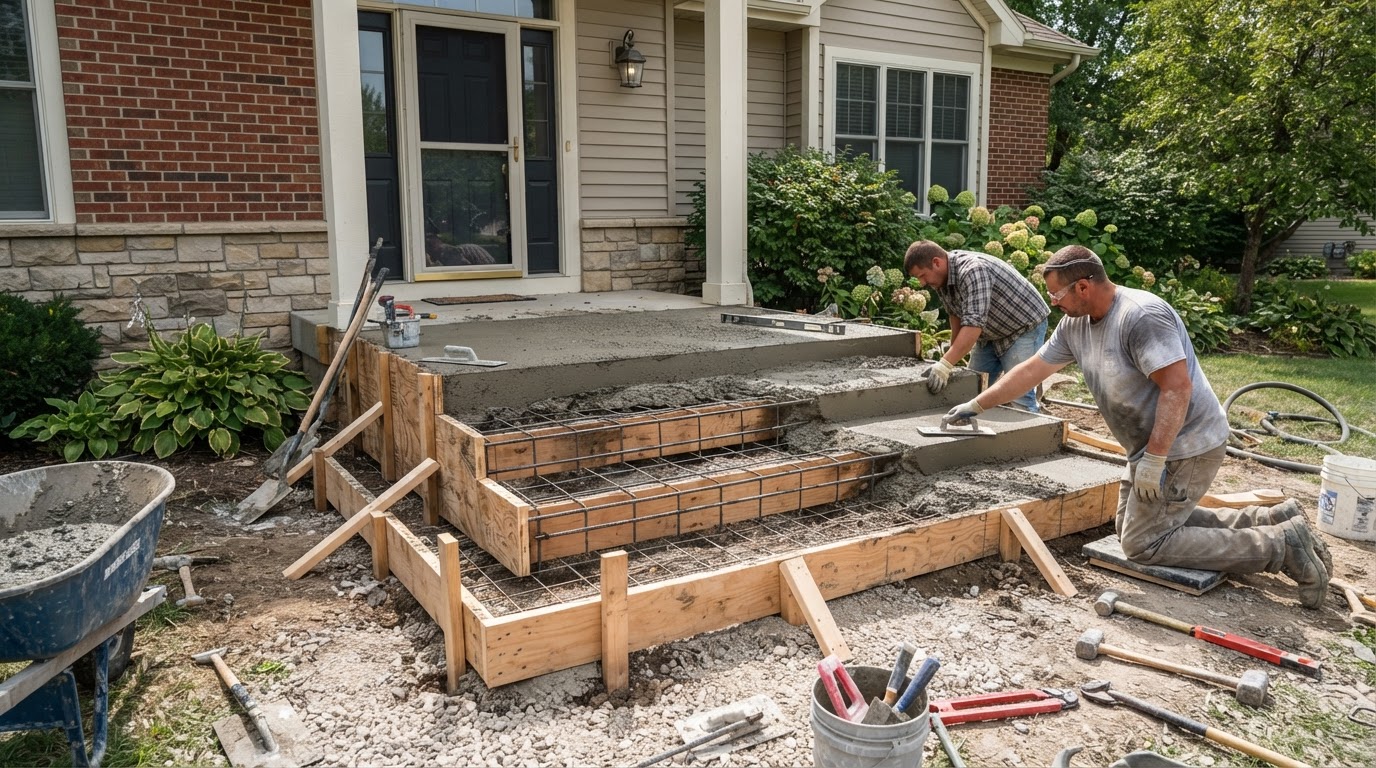
Concrete steps are the transition between a walkway, a patio, or a driveway and the entry of a house, and they take more abuse than almost any other flatwork on the property. Ames Masonry Pro installs and replaces concrete steps across Ames and nearby communities with 10+ years of flatwork experience and full insurance, building each set on a prepared base with the forming, reinforcement, drainage, and finish the entry actually calls for.
Steps fail at their base and their connections. A step that settles away from the landing, cracks at the tread, or heaves where it meets the walk is a step whose base or drainage was not planned for those points. We read the entry, the existing stoop or walkway, and the grade before we form, because that is what keeps steps solid and safe. Call 515-715-4950 or send the project address through the form.
Request an Estimate
Tell us about your project. We respond to estimate requests for Ames, Nevada, Huxley, Story City, Iowa.
Why Choose Ames Masonry Pro for Concrete Steps in Ames?
10+ Years of Masonry Experience
More than a decade of flatwork in Central Iowa means we know how settlement, freeze-thaw, and drainage affect entry steps over time, not just on the day they are poured.
Insured for Your Project
We carry insurance, so the property and the work are covered while we are on site.
Entry and Transition Evaluation
Steps have to tie into the landing, the walkway, and the door threshold cleanly, and we plan those transitions to be flush and safe rather than leaving trip edges.
Forming and Detail Awareness
Step geometry, risers, treads, and landings all drive the forming work, and we build the forms for the actual entry rather than a default set of dimensions.
Drainage and Base Consideration
Water pooling at the base of a step undermines the support and heaves the concrete in winter, so we plan the grade and drainage so water moves away from the entry.
Adjacent Masonry Awareness
Steps often sit next to a stoop, a walkway, or masonry, and we plan the isolation joints and transitions so the new steps do not crack where they meet existing work.
Permit and Code Awareness, Clear Scope and Estimate
Step configuration and location can trigger code or permit review, and we flag that up front. You also get a clear scope and a real cost-driver breakdown before we start.
Our Concrete Step Services
New Concrete Steps
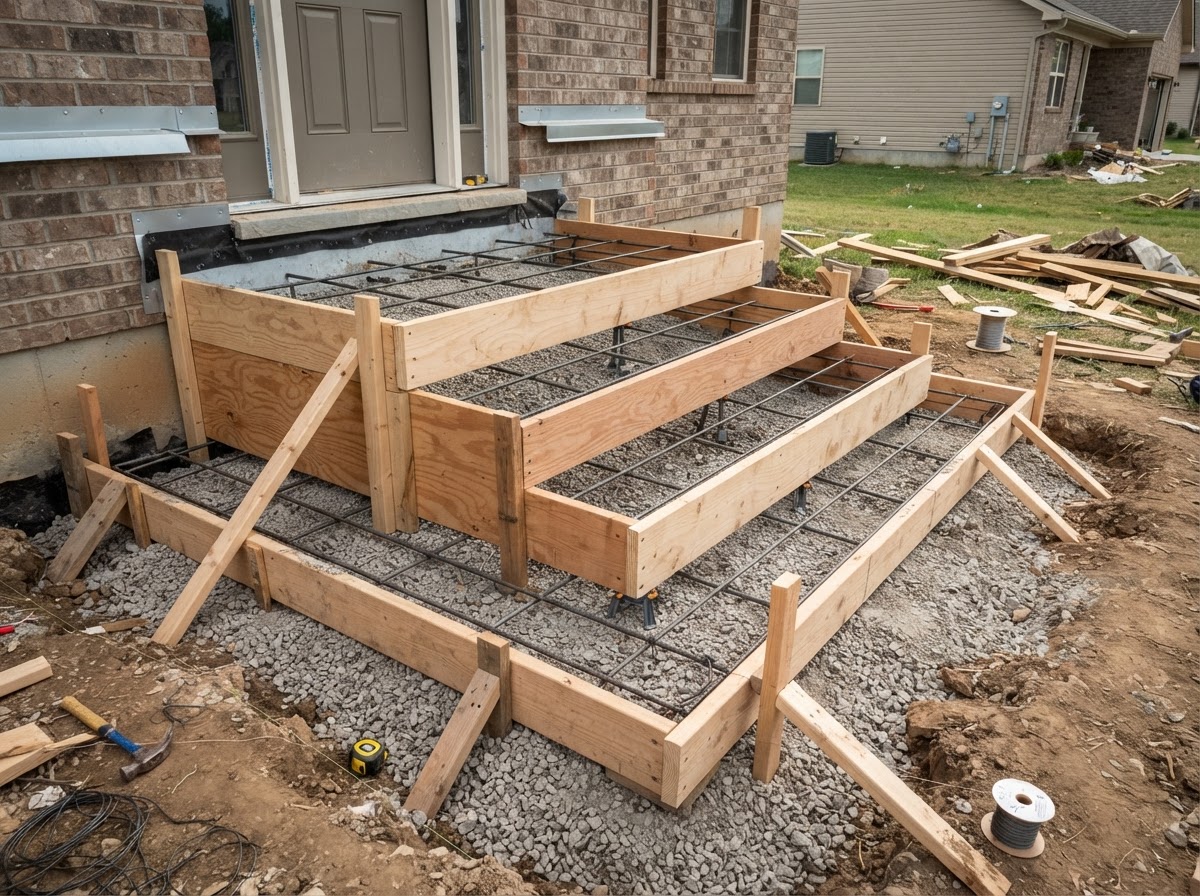
New concrete steps are usually part of an entry improvement, a new walkway, or a patio project, built where a transition is needed between grade and the door. The first decisions are the number of steps, the landing, and how the steps tie into the surrounding flatwork.
We prepare the base and support conditions, form the steps and landing for the actual entry geometry, install reinforcement where the project calls for it, and place and finish the concrete with isolation joints where the steps meet other concrete. Drainage is planned so water moves away from the entry and off the treads.
The finished steps are a solid, properly drained transition that holds daily foot traffic without settling or cracking at the connections.
Concrete Step Replacement
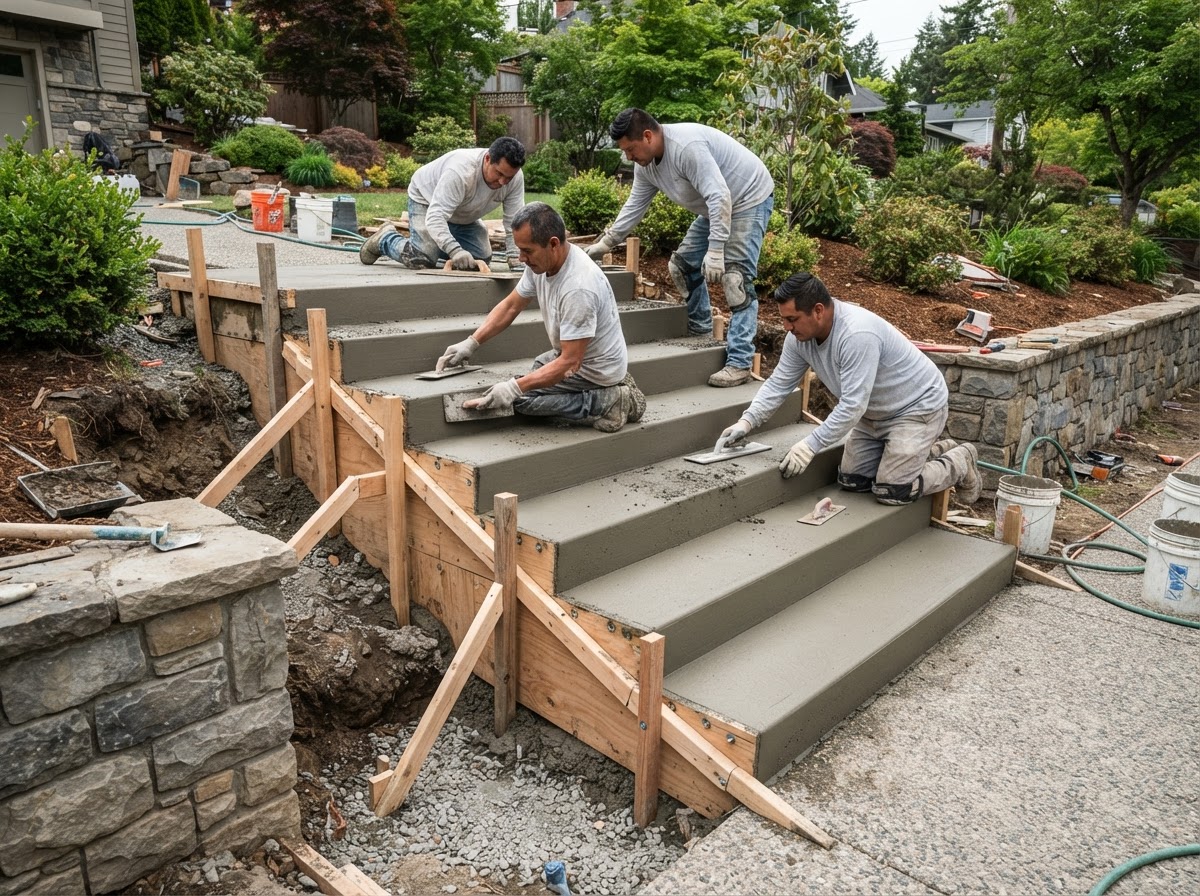
Most step work is replacement, removing old steps that have cracked, settled, spalled, or pulled away from the landing. The demolition and haul-off are real parts of the job, and so is diagnosing why the old steps failed.
We break out and haul off the existing concrete, evaluate and correct the base and support conditions, form the new steps for the entry, and pour the replacement with the reinforcement and finish the project needs. If the old steps settled away from the landing or cracked from poor drainage, we fix those conditions during the rebuild.
The new steps sit on a corrected base with drainage addressed, so they do not repeat the cracking and settlement that took out the old ones.
Entry Steps and Landing Transitions
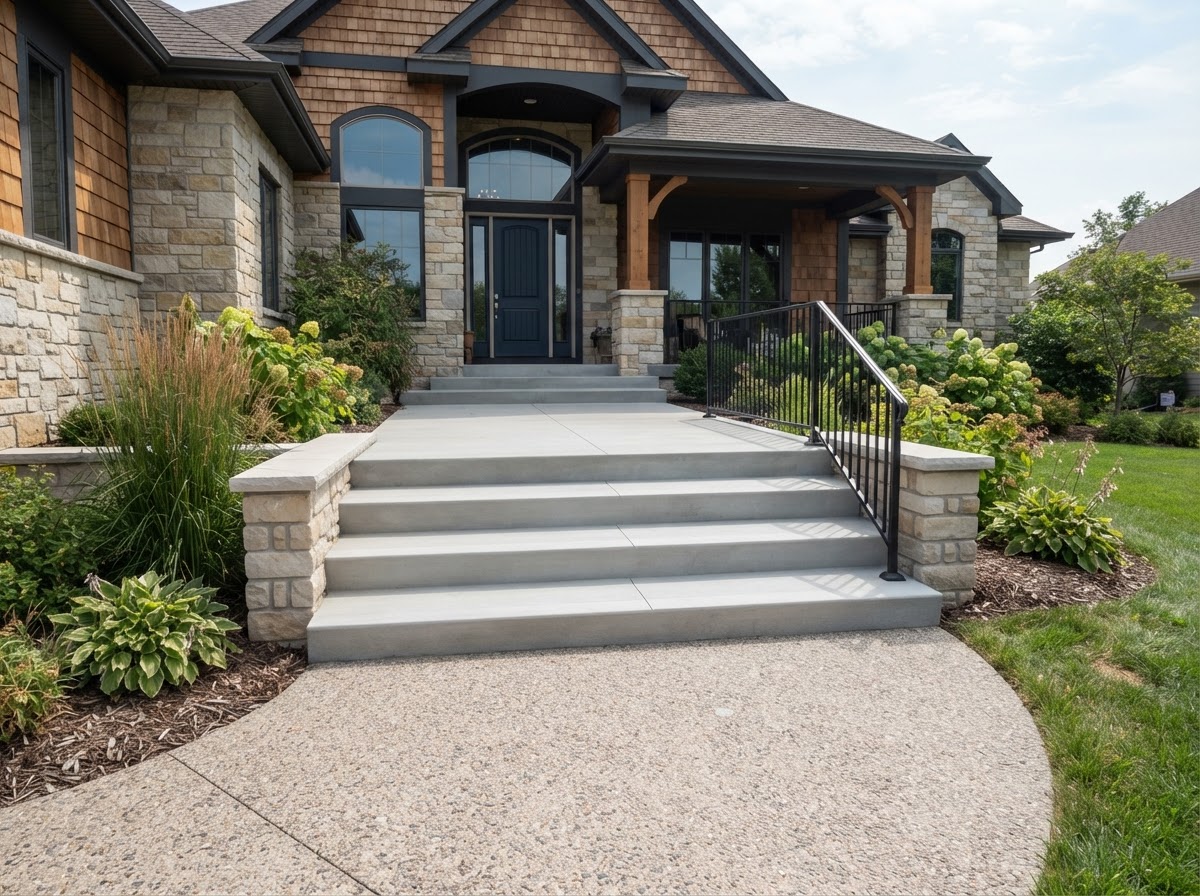
Entry steps and their landing are the most-used transition on the property, and they have to meet the door threshold, the walkway, and any porch or stoop cleanly. Those connections are where steps crack and trip people if they are not planned.
We plan the elevation transitions so the landing meets the threshold flush, place isolation joints where the steps meet other concrete or masonry, and pitch the landing so water does not sit at the door. The forming and reinforcement are built for the actual entry geometry.
The finished entry is a flush, safe transition that holds up to daily use and winter shoveling without cracking at the threshold or heaving where it meets the walk.
Concrete Steps Connected to Walkways or Patios
Steps often connect a patio or walkway to a different elevation, whether that is up to an entry or down to a yard. Those steps have to tie into the adjacent flatwork elevation and joints rather than leaving a seam or a trip lip.
We prepare the base, form the steps for the transition, and tie the new concrete into the existing walkway or patio elevation with isolation joints at the connection. Drainage is planned so water does not pool at the base of the steps.
The connected steps read as part of the surrounding flatwork, with a flush transition and a consistent surface rather than a bolted-on addition that settles differently over time.
What Causes Concrete Steps to Crack or Settle?
Base or Support Movement
Steps poured on soft, uncompacted, or uneven base settle unevenly, and the concrete cracks and drops where the support moves. Steps are heavy for their footprint, so a weak base shows up fast as settlement and cracking.
Freeze-Thaw and Moisture
Central Iowa's freeze-thaw cycles and the moisture steps absorb scale and crack the surface over years, especially on treads that hold water. Concrete that is not properly finished, cured, or jointed is far more vulnerable to freeze-thaw surface damage.
Drainage Around Entries
Water pooling at the base of a step or running under it undermines the support and heaves the concrete in winter. Steps built where downspouts discharge or where the grade traps water are the usual culprits.
Aging, Impact, or Adjacent-Structure Movement
Older steps, impact damage, and movement in an adjacent stoop, walkway, or foundation can all stress the concrete over time. Without isolation joints where the steps meet other work, the steps crack at those connections.
What Are the Signs Concrete Steps Need Professional Evaluation?
Significant Cracking or Broken Edges
Cracks through treads or risers, or broken step edges, mean the concrete is failing under load or from settlement. Those are not surface issues, and they usually point to a base or support problem underneath.
Settlement or Uneven Movement
Steps that have dropped, tilted, or pulled away from the landing have moved on their base, and patching the surface does not fix the support underneath. That movement is a safety issue as well as a structural one.
Separation at an Entry or Landing
A gap between the steps and the door threshold, the landing, or the walkway means the steps have moved relative to the structure. That separation is a trip hazard and a sign the base or connection has failed.
Repeated Deterioration or Water Problems
If the steps keep spalling, cracking, or heaving in the same spot, the drainage or base cause is still there. Repeating a repair that keeps failing is a sign the diagnosis was wrong, not that the steps just need another patch.
How Does Concrete Step Installation Work?
Step 1: Review Entry, Landing, Grade, and Existing Conditions
We look at the entry, the existing stoop or walkway, the grade, and where water goes. The step layout and drainage plan come from what we find here, not from a default set of dimensions.
Step 2: Define Demolition, Base/Support, and Permit Scope
We break out the old steps if there are any, evaluate and correct the base and support conditions, and flag any permit or code review the configuration may require. The scope is set before we form.
Step 3: Form and Reinforce for Project Conditions
We build the forms for the actual entry geometry, treads, risers, and landing, and install reinforcement where the project calls for it. The forming is built for the real entry, not a template.
Step 4: Place and Finish Concrete
We place and finish the concrete with a texture suited to foot traffic and slip resistance, and place isolation joints where the steps meet other concrete or masonry. The finish is placed for the actual use.
Step 5: Cure, Clean, and Review Transitions
We cure and protect the concrete so it reaches proper strength, clean the site, and walk the finished steps with you to confirm the transitions, drainage, and layout before they are opened to use.
How Much Do Concrete Steps Cost in Ames?
Concrete step pricing is built from the configuration and the site, not a single per-step number, because a straight two-step entry with easy access is a very different job from a multi-step run with a landing, a walkway connection, and difficult access. We do not use the driveway per-foot benchmark as step pricing, because step forming, geometry, and reinforcement differ from flat slab work. The base, forming, and transition work that keeps steps solid often costs as much as the concrete itself.
Pricing Basis
Estimated by configuration and site, not a flat per-step rate
The number and configuration of steps, the landing, demolition, access, base and support conditions, forming complexity, concrete volume, reinforcement, finish, adjacent walkway or patio work, entry transition, railing interface, drainage, and any permit or inspection requirements where applicable all shape the total.
Cost Drivers
Forming, base, and transitions move the price
A simple short run and a multi-step entry with a landing and walkway connection are priced very differently. For an honest number, send the project address and roughly what you need through the form, and we can put together a real estimate based on your entry.
Concrete step configuration and location can trigger code or permit review, particularly for entry steps and landings. Project-specific requirements should be confirmed with the City of Ames, and we flag that during planning rather than discovering it mid-project.
Get Your Estimate
Tell us about your project. We respond to estimate requests for Ames, Nevada, Huxley, Story City, Iowa.
Frequently Asked Questions About Concrete Steps
How much do concrete steps cost in Ames?
Steps are priced by the configuration and the site, because the number of steps, the landing, demolition, access, base and support conditions, forming complexity, reinforcement, and transitions all shape the total. We do not use the driveway per-foot benchmark as step pricing, since step work differs from flat slabs. After seeing the entry we can give you a real estimate rather than a per-step guess.
Can cracked concrete steps be repaired or should they be replaced?
Minor surface cracking can sometimes be repaired, but cracks through treads or risers, settlement, or separation from the landing usually mean the base or support has moved, and patching the surface does not fix that. We tell you honestly when replacement is the durable answer. Steps with a failed base need the base addressed.
What causes concrete steps to settle?
Settlement almost always traces back to the base or support underneath, whether the subgrade was soft, uncompacted, or undermined by water. Steps are heavy for their footprint, so a weak base shows up fast as dropping and cracking. Drainage pooling at the base accelerates the problem through freeze-thaw.
Can new concrete steps connect to an existing walkway or patio?
Yes, steps tying into an existing walkway or patio are common, as long as the transition is planned to be flush and the isolation joints are placed where the steps meet the existing concrete. We tie the new steps into the existing elevation so they read as part of the layout. The connection points are where we put the careful joint work.
How long do new concrete steps need to cure before normal use?
Concrete needs to reach adequate strength before foot traffic, and that timing depends on the mix, the weather, and the curing conditions, so we do not promise one universal timeline. We will tell you the realistic wait for your specific pour and weather. Rushing it risks surface damage and weak concrete.
Does Ames Masonry Pro install railings?
Our scope is the concrete and masonry work for the steps themselves, not railing installation. Where a railing will attach to the steps, we can plan the concrete and connection points so a railing can be installed, but the railing itself is a separate scope. We will tell you clearly what is and is not included.
How does freeze-thaw weather affect concrete steps?
Freeze-thaw cycles and the moisture steps absorb scale and crack the surface over time, especially on treads that hold water. Properly placed, cured, and jointed concrete resists that damage far better than steps left to fend for themselves. Central Iowa winters are the real long-term test of the work.
Do concrete step projects in Ames require permits or inspections?
Step configuration and location can trigger code or permit review, particularly for entry steps and landings. Project-specific requirements should be confirmed with the City of Ames, and we flag that during planning rather than discovering it mid-project.
Request a Concrete Steps Estimate in Ames
Need new entry steps, or replacing a set that has cracked and settled? Tell us the location, the number of steps, and whether there is existing concrete that needs to come out. We will look at the entry, base, and drainage and put together a real estimate based on your actual site. Call 515-715-4950 or send the project address and service request through the form.
Concrete Flatwork • Concrete Driveways • Concrete Patios • Concrete Sidewalks • Masonry Wall Repair • FAQs
Request an Estimate
Tell us about your project. We respond to estimate requests for Ames, Nevada, Huxley, Story City, Iowa.